

Aluminium Formwork Solutions for Faster, Cost-Effective Construction
2026-11-02
Every extra day on site eats into your margin. Traditional timber and steel formwork are heavy, slow to assemble, and often demand costly rework. GETO aluminium formwork flips that script: lighter panels, faster cycles, and a finish that rarely needs patching. If you’re serious about cutting construction time and cost without cutting corners, this is where the conversation starts.
What Actually Happens to Your Timeline When You Switch to Aluminium Formwork
Most contractors assume the switch to aluminium formwork is just a materials swap, but the real shift happens in how your schedule breathes. Traditional timber or plywood systems eat up hours with cutting, nailing, and constant adjustments on site. With aluminium panels arriving pre-engineered to the drawing, the first pour typically comes days earlier than with stick framing—not because one crew is faster, but because the guesswork is already removed. You stop losing mornings to recutting a panel that warped overnight or waiting for a carpenter to fix a misaligned corner. The timeline compresses at the front end, and that buffer carries through the rest of the project.
The bigger surprise often shows up in the repeat cycles. A single set of aluminium forms can be reused on floor after floor without losing dimensional accuracy, which means the cycle time per slab stabilizes. Instead of fighting cumulative errors that force rework on every third level, crews settle into a rhythm—stripping, cleaning, and resetting forms in a fraction of the time wood would demand. That consistency lets you predict pour dates with real confidence, and it also frees up crane time and skilled labor for other critical path tasks. You’re not just cutting two days off the schedule; you’re removing the hidden delays that used to ripple through electrical rough-ins, plumbing layouts, and façade installation.
There is, however, a planning phase that nobody brags about. The first time a team works with aluminium formwork, there’s a learning curve—panel identification, tie-rod placement, and proper bracing take a few cycles to become second nature. If you skip the training or rush the initial setup, you’ll see that time savings evaporate. But once the crew has done three or four repetitions, the timeline genuinely shifts: what used to take nine days per floor can drop to six, and that’s before you factor in the reduced need for patching and plastering later. For a high-rise or repetitive housing block, that compounding effect is where the real schedule wins show up.
The Real Cost of Timber vs. Aluminium: A Pour-by-Pour Comparison
When you strip away the glossy brochures and the sales patter, the true cost difference between timber and aluminium isn't just about the price per kilogram or per linear metre. A pour-by-pour comparison demands we look at the entire lifecycle: extraction, fabrication, installation, maintenance, and eventual disposal. Aluminium might seem cheaper upfront for certain profiles, but timber offers a hidden resilience that often gets overlooked in quick quotes. The real question is what you're actually paying for over twenty years, not just on day one.
Let's break it down pour by pour. Aluminium is energy-intensive to produce, yet it's lightweight and requires almost no upkeep once installed. Timber, on the other hand, needs periodic staining or sealing, but it also repairs more gracefully — scratches and dents can be sanded out, whereas a dented aluminium section usually means full replacement. Then there's thermal performance: a well-detailed timber frame outperforms a standard aluminium one without thermal breaks, which can quietly add to heating and cooling bills. Those operational costs rarely appear in the initial quote but hit hard over time.
In the end, a honest pour-by-pour comparison reveals that neither material is universally cheaper. Timber tends to win on embodied energy, repairability, and long-term thermal comfort, while aluminium takes the lead on minimal maintenance and slim sightlines. The real cost depends on your climate, the quality of installation, and how long you plan to stay in the building. If you're comparing only the invoice price, you're missing the bigger picture — and probably the more expensive mistake.
How One Set of Aluminium Panels Can Build an Entire Tower
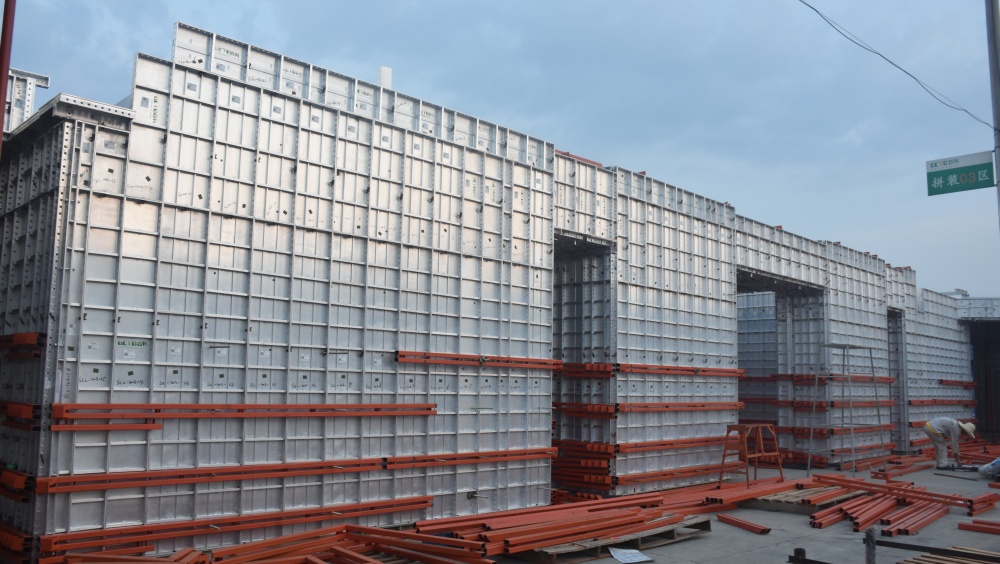
A single set of aluminium panels doesn't sound like much until you see it climbing a concrete core. The panels are bolted into a ring, poured against, then stripped, lifted, and reset one level higher. Because aluminium weighs roughly a third of steel, a small crew can move an entire wall-length assembly by hand, and the panel faces stay flat enough to produce clean, repeatable joints floor after floor.
The trick is in the connection details. Instead of welding panels into huge, awkward gangs, they use quick-release clamps and alignment pins that hold position during the pour but let the whole assembly be broken down in minutes. That means the same set that forms the ground-floor lift shaft can be reused for the fiftieth floor without a visible step or deflection. Thermal expansion is absorbed by slightly slotted holes, so direct sunlight doesn't bow the panel and ruin the finish.
Over the life of a tower, this repetition changes the economics. You don't need a separate form set for every typical floor, and you don't need a tower crane for every lift because the panels are light enough to be handled with a small hoist or even a chain block. One set doesn't just build a tower; it quietly erases most of the waste and downtime that usually come with vertical construction.
Concrete Tolerances That Make Finishing Crews Almost Unnecessary
Laser screeds and ride-on power trowels now hold slab surfaces to tolerances that used to require an army of finishers with straightedges and hand floats. When every pass is guided by a rotating laser or a total station, the concrete ends up with a flatness profile like FF 50 or better—often within 3 mm over a 3-meter straightedge. That consistency means the surface doesn't need the usual touch-ups for high spots or low birdbaths.
The real impact shows up in high-bay warehouses and distribution centers where narrow-aisle forklifts and autonomous robots run at speed. A floor that deviates more than about 1/8 inch in 10 feet can cause rack sway, wheel bounce, and positioning errors. Automated placement equipment hits those tolerances from the start, so the old standby of sending a finishing crew back after the pour to grind and patch rarely happens.
Less obvious is the labor saved on follow-up work. Hand finishing leaves enough variation that coatings, sealers, and joints need extra prep—sometimes another crew just for abrasive grinding. When the slab is placed within tight concrete tolerances, it can go straight to traffic or equipment installation the next morning. No rubbing, no skim coats, no crew scheduled for “just in case” corrections.
Why Aluminium Formwork Turns Skilled Labour into a Competitive Edge
Aluminium formwork systems demand a level of precision that separates genuinely skilled crews from the rest. The panels and components are engineered to tight tolerances, so a trained worker can set them faster and with fewer errors than someone relying on brute force. That speed translates directly into shorter floor cycles, and shorter cycles mean the contractor can take on more work without expanding the payroll.
The real shift is in what skilled labour gets to focus on. Instead of wrestling with timber, cutting and recutting on site, crews assemble pre-engineered sets. This removes much of the guesswork and rework that normally eats into margins. A small team that truly understands the system can pour a level, dimensionally accurate slab with minimal supervision, which makes the labour cost per square metre drop even if hourly wages are higher.
Over repeated projects, that competence becomes a moat. A contractor with crews trained on aluminium formwork can price jobs more aggressively while still protecting profit, because material waste is low and the system can be reused hundreds of times. Competitors relying on conventional methods keep burning hours on adjustments and corrections; the trained aluminium formwork team simply moves to the next pour.
Rethinking High-Rise Construction: Speed Without the Speed Premiums
For decades, the high-rise sector operated on a quiet assumption: accelerating a schedule always costs more. Overtime premiums, extra tower cranes, and rush-ordered facade panels were treated as unavoidable line items. A closer look at recent projects, however, shows teams breaking that link not by spending more but by reordering the logic of design and construction. Running the core and perimeter structure in parallel, or syncing prefabricated MEP modules with the structural cycle, can compress the critical path by weeks without adding labor or equipment.
The real shift comes from removing waiting time between trades rather than pushing any single trade to work faster. On conventional jobs, mechanical and electrical installation waits for the slabs to be poured and cured. In a rethought sequence, lower floors are already receiving prefabricated risers and bathroom pods while upper floors are still being formed. This staggered flow reduces on-site clashes and lowers the peak demand for high-cost skilled crews, which is where hidden premiums often hide.
Procurement plays an equally underappreciated role. Instead of tendering after every drawing is finalized, teams lock in long-lead equipment early and bring fabricators into connection detailing. That avoids the late-stage panic that leads to air freight and expediting fees. Standardized joints and repeatable assemblies further cut field modifications. The outcome is speed that comes from tighter system integration, not from paying a premium for urgency.
FAQ
Aluminium formwork is a modular system of panels made from high-strength aluminium alloys. Because the panels are lightweight yet rigid, crews can assemble and dismantle them much faster than heavier steel or hand-built timber forms. On a typical floor cycle, aluminium formwork can cut forming time by up to 50%, allowing one floor slab to be poured every four to five days instead of a week or more.
The upfront cost of aluminium formwork is higher than timber, but the savings come from repetition. Since the panels can be reused hundreds of times without losing dimensional accuracy, the cost per use drops dramatically on multi-storey or repetitive layouts. You also save on labor because fewer workers are needed for assembly, and there's less material waste and cleanup compared to timber.
High-rise residential towers, hotels, and any project with repeated floor plates get the biggest advantage. If the layout stays the same from floor to floor, the same set of panels can be cycled upward with very little modification. Low-rise, one-off custom structures usually don't justify the initial investment.
Timber is cheap initially but wears out quickly and often produces rougher concrete finishes that need plastering. Steel is strong but heavy, requiring cranes and more labor. Aluminium sits in between: light enough for manual handling, durable enough for hundreds of reuses, and precise enough to deliver smooth, dimensionally accurate walls and slabs straight from the mould.
A well-maintained aluminium formwork set can easily handle 200 to 300 uses, and some systems report over 500 cycles. That longevity means the environmental footprint per pour is low, and on large projects the formwork cost per square metre becomes a fraction of what you'd spend on timber that gets discarded after a handful of uses.
Aluminium formwork works best on repetitive, rectilinear layouts with standard floor-to-floor heights. Highly irregular geometry, very small projects, or sites with limited space for staging and cleaning panels can reduce its advantage. Also, the initial design and fabrication lead time needs to be factored into the schedule before the first pour.
The panels are designed to be handled by two workers without a crane, which reduces the need for heavy equipment. That said, crews need proper training to assemble the system correctly and to maintain alignment tolerances. Once a team learns the sequence, installation becomes almost assembly-line fast, and the same crew can move from floor to floor with minimal downtime.
Because the panels are machined to tight tolerances and produce smooth, even surfaces, the resulting concrete often requires no plastering. Walls and slabs come out flat and square, which lets finishing trades start earlier and reduces the total volume of wet plaster or render needed on the project.
Conclusion
Switching to aluminium formwork rewrites the construction timeline in ways timber cannot match. Instead of building and striking fresh forms on every floor, crews lock a single set of precision-machined panels into place, then cycle them up the tower. Pour after pour, the numbering system guides each panel back to its exact position, cutting cycle times to as little as four days per slab. The real cost advantage follows the same path: timber looks cheaper at first purchase, but aluminium's per-pour cost collapses after twenty or thirty reuses, while timber keeps demanding replacement, cleaning, and repair. Concrete tolerances land within a few millimetres, so the usual patching, grinding, and plastering shrinks dramatically. Finishing crews find less to correct, and the next trade starts sooner.
A less obvious shift happens in the labour equation. Rather than burning skilled carpenters on repetitive formwork carpentry, contractors can redirect them toward coordination, quality checks, and faster handovers. That turns a potential labour shortage into a competitive edge: fewer workers produce more precise work, and the system's consistency makes training quicker. High-rise projects no longer have to choose between paying a premium for speed or accepting sluggish timelines; the formwork itself carries the pace. The outcome is a construction method where velocity, dimensional accuracy, and cost control reinforce one another instead of trading off against each other.
Contact Us
Contact Person: Quanhui Nian
Email: [email protected]
Tel/WhatsApp: 8618070545691
Website: https://www.getoglobal.com/