

China Precision Metal Brackets and What Makes Them Reliable for Global Projects
2026-11-16
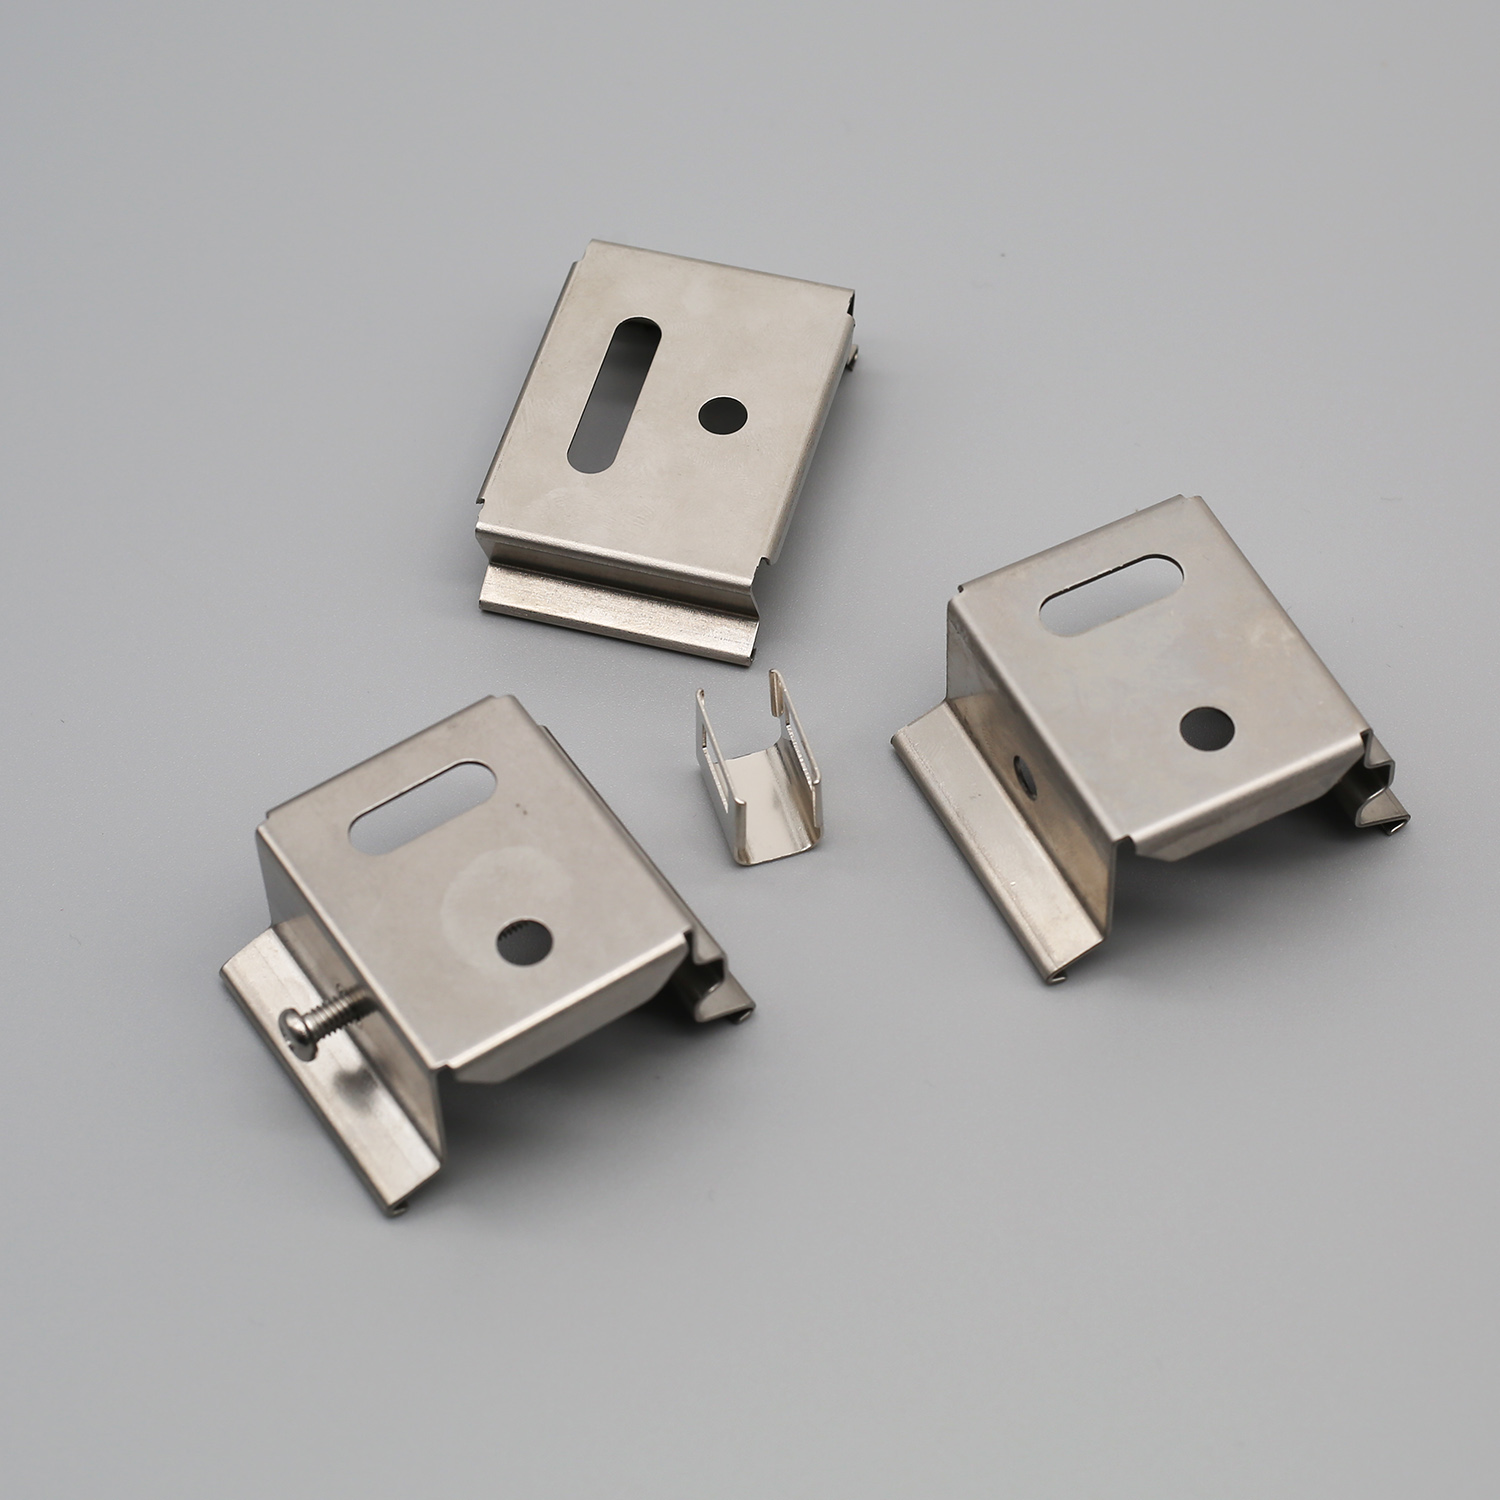
Precision metal brackets rarely get much attention until one fails. On global projects, a bracket that arrives out of tolerance or fails under load can delay installation, trigger rework, and quietly erode the cost advantage that made offshore sourcing attractive in the first place. That is why experienced buyers look beyond the part itself. They ask how consistently a supplier controls dimensions, how clearly materials are traced, and how well the bracket will perform after shipping across borders. Chinese manufacturers have moved far beyond commodity hardware, and BOSI is one example of that shift. In this post, we look at what actually makes precision metal brackets from China reliable for international projects—from engineering and quality control to packaging and communication.
Tolerance Checks That Separate a Precision Shop From a Parts Reseller
A real precision shop doesn't just measure parts after they're made; it builds tolerance verification into every stage of the process. From the moment raw stock enters the floor, material certifications and initial dimensional checks establish a baseline. Machinists cross-reference in-process measurements against the drawing, often using calibrated micrometers, bore gauges, and CMMs rather than relying on a single final inspection. This continuous loop catches drift before a batch goes out of spec, saving time and material that a parts reseller would never notice until a customer complains.
What separates the two is the willingness to reject work before it ships. A reseller might glance at a caliper reading and let a borderline dimension slide. A precision shop documents every critical feature, evaluates uncertainty, and compares results against both customer requirements and internal standards that are often tighter than the print. When a part measures 0.0002 inches over on a true position callout, the shop doesn't negotiate; it stops, reworks or scraps, and records the nonconformance. That discipline shows up in traceable inspection reports, not just verbal assurances.
Tooling and environment also shape the tolerance story. Temperature swings, worn probes, or a fixture that's been bumped can quietly erode accuracy. Precision shops monitor these variables, schedule gauge calibration, and train operators to read beyond the digital display. A parts reseller may treat tolerance as a checkbox. A shop treats it as a process that has to be defended on every setup, every shift, and every delivery.
Material Reports You Should Ask to See Before Sampling
Most sampling delays trace back to one quiet gap: nobody pinned down what the material actually is before the first cut was made. Ask for the mill's data sheet, batch-level composition results, and any third-party test records that cover the exact grade and finish you are about to evaluate. Photographs of a certificate are not the same as the underlying report, and a supplier who hesitates here usually saves everyone a costly round of prototypes.
Beyond composition, request performance documentation that matches your intended use. Abrasion resistance, colorfastness, tensile behavior, or flammability results should be tied to a dated lab report rather than a summary line in a brochure. Comparing those numbers against your own minimums early prevents you from sampling a material that looks right but behaves wrong once it reaches the production floor.
If the material carries a sustainability claim, ask to see the chain-of-custody paperwork or recycled content verification before approving swatches. The goal is not to build a filing cabinet; it is to confirm the sample you will react to is the same material you would eventually order, with no surprises hidden inside the roll, batch, or lot.
Why Zinc Plating Alone Is Not a Corrosion Strategy
Zinc plating is often treated as a default corrosion solution because the coating can behave sacrificially, corroding in place of the base steel. That property is useful, but it also has a built-in limit: the zinc layer is typically only a few microns thick. Once that thin layer is consumed, the underlying steel is exposed. In humid, coastal, or industrial settings, the coating can disappear faster than expected, especially if the part has edges, threads, or recesses where thickness drops off.
A second issue is that zinc alone does not form a stable protective patina under all conditions. Bare zinc can develop white rust, a loose and powdery corrosion product that offers little long-term shielding. Without a passivation layer, sealant, or topcoat, the surface remains reactive and can degrade aesthetically and functionally well before red rust appears. The coating may look intact while galvanic activity is already consuming it.
Treating zinc plating as a standalone corrosion strategy also overlooks the influence of the environment and the part geometry. Contact with dissimilar metals, trapped moisture, or constant wet-dry cycling can accelerate the loss of zinc and leave the substrate vulnerable. In many applications, zinc should be considered one stage in a larger protective system rather than the final answer.
Packing Logic for Six Weeks at Sea and Rough Last Miles
Packing for this trip started with a simple question: what actually earns its place when space is tight and salt air will work its way into everything? The answer meant leaving behind most “just in case” items and building a kit around layers that dry fast, weigh little, and can be repaired with sail tape. A single pair of broken-in deck shoes did more than three pairs of sneakers ever would, and a good knife turned out to be more useful than any gadget charger.
The last miles to shore often hit harder than the open water, so the same bag had to work for muddy landings and unpaved tracks. I rolled clothes into dry bags instead of packing cubes, kept a small waist pouch for documents and cash, and padded the bottom with one collapsible duffel that could handle being thrown onto a truck bed. The rule was: if I couldn’t carry it while wading through knee-deep surf, it didn’t come.
What surprised me most was how little I missed. Six weeks taught me that redundancy is a trap when every item must be carried, aired, and defended from rust. The rough last miles became less about having gear and more about knowing exactly which pocket held the dry socks, the headlamp, or the spare laces.
Traceability From Steel Coil to Final Carton
Every steel coil arrives with a unique heat number and coil ID, but that is only the starting point. At the first processing step, the coil is slit into narrow strips, each assigned a new child tag that references the original coil. Operators scan these tags at uncoiling, so any surface defect or thickness deviation can be traced back to a specific section of the original coil even after it has been cut and rewound. This linking continues through printing, laminating, and die-cutting, where each printed sheet inherits a job number, date, and machine identifier.
Rather than relying on a single database, the system keeps records at the point of conversion. When a carton is erected and glued, its blank carries a small printed code that corresponds to the sheet it came from. If a packing line reports a recurring carton jam or a weak crease, the team scans that code and immediately pulls up the coil, slit, and print history. This makes it possible to isolate the problem to a specific batch of steel or a particular tooling setup without halting the entire line or discarding good stock.
The real benefit shows up when a customer questions a batch of cartons. Instead of searching through paper logs, the team can walk backward from the finished carton code to the original coil certificate in under a minute. Material certificates, tension settings, coating weights, and even the shift supervisor's name are all tied together. That level of detail not only speeds up corrective action but also gives production managers a clearer picture of how raw material variation affects final carton performance over time.
Design Feedback That Arrives Before the Tooling Invoice
Most suppliers send a batch of drawings alongside a bill for mold steel, leaving you to spot interferences, draft issues, or impossible radii after the fact. That sequence is backward. The feedback you actually need lands before any steel gets ordered, while a change still costs an hour of conversation instead of a re-cut block. It comes as a phone call or a screen-share mark-up, not a formal transmittal, and it usually opens with something like “we’d suggest a different gate location because your current fill pattern will knit right at the boss.”
That early commentary feels less like a design review and more like a colleague leaning over your shoulder. A good tooling partner will flag wall stock inconsistencies in a rib pattern, call out a shutoff that will flash prematurely, or propose a steel insert where you had a one-piece cavity, knowing the part volume doesn’t yet justify permanent engraving. None of this arrives as a numbered list in a PDF. It shows up as marked-up screenshots, a quick loom recording, or a five-minute call that saves two weeks of trial shots later.
The real signal is timing. If the first substantive technical pushback appears in the same email thread as the invoice, you are not getting design support—you are getting change-order fuel. Buyers who have worked with truly engaged toolmakers learn to expect a critique of the part file before the tooling purchase order is even signed. That pre-invoice candor is what separates a vendor who quotes a job from a partner who actually thinks about how the plastic will behave.
FAQ
Precision brackets typically hold tighter dimensional tolerances, often within ±0.05 mm, and are produced with controlled tooling, in-process checks, and final inspection rather than relying on basic punching alone. That consistency matters when parts must align with enclosures, PCBs, or mounting frames across different production batches.
Many export-focused factories use fixed tooling setups, first-article approval, and batch inspection records. Some also keep dedicated production lines for repeat clients, which helps avoid variability when an order spans multiple containers or quarterly releases.
Yes. Most suppliers accept drawings in STEP, DWG, or PDF formats and can adjust material thickness, bend radii, hole patterns, and reinforcement ribs. It is common to receive a DFM review before tooling begins, so potential forming issues are caught early.
Cold-rolled steel, stainless steel, aluminum, and galvanized sheet are standard. Material choice usually depends on corrosion exposure, weight limits, and whether the bracket will be welded, riveted, or bolted into a larger assembly.
For demanding conditions, options like hot-dip galvanizing, stainless passivation, or marine-grade powder coating tend to perform better than standard zinc plating. Suppliers can also provide salt spray test reports if the project requires documented corrosion resistance.
ISO 9001 is a baseline for quality management. Depending on the industry, IATF 16949 may be relevant for automotive work, and RoHS or REACH documentation matters for electronics or EU-bound products. Ask for certificates tied to the actual factory, not just a trading office.
After drawing approval, tooling can take one to three weeks for standard designs, while production often runs two to four weeks depending on quantity and finishing. Air or sea freight is usually arranged after a pre-shipment inspection, so the timeline stays predictable.
Reputable manufacturers rely on CMM checks, optical measuring systems, or dedicated inspection fixtures for critical dimensions. A dimensional report or sample approval is normally provided before mass production, reducing the chance of fitment issues at the project site.
Conclusion
Sourcing metal brackets from China stops being a gamble when you ask the right questions before samples arrive. A shop worth keeping will show you how it holds flatness and hole position across a batch, not just on one golden part. Ask for the actual inspection data from first-off approval and ongoing checks, and compare it against the drawing limits rather than a verbal promise. The same applies to material: request the mill certificate that ties the coil number to the heat analysis, and don't accept a generic PDF that could belong to anyone. Zinc plating alone gets specified too often because it looks fine in a photo, but without a defined neutral salt spray requirement, passivation type, and thickness callout, it will not survive coastal humidity or a long container journey. If a supplier pushes back on those details, that's the signal to walk away before tooling starts.
What happens after production matters just as much. Brackets that leave the factory in perfect shape can arrive scratched, wet, or rusted if the packing logic ignores the reality of six weeks at sea and rough last-mile handling. Reliable suppliers use dry packs, reinforced cartons, and pallet layouts that keep edges from cutting through layers. Traceability should run from the steel coil to the final carton label so a defect found later can be traced to a specific coil, shift, or plating lot instead of becoming a mystery. The best shops also review drawings before invoicing for tooling; they flag radii that will crack, tolerances that conflict, or weld fixtures that will drift, and they send that feedback with a cost impact. That early engineering conversation is often what separates a supplier who protects your project from one who merely ships parts.
Contact Us
Contact Person: Kristy Wu
Email: [email protected]
Tel/WhatsApp: 8613826954049
Website: https://www.dgbosi.com/