

OEM Stainless Steel Hex Nuts: What You Need to Know Before Buying
2026-11-02
Ordering OEM stainless steel hex nuts feels straightforward—until a batch arrives with the wrong thread tolerance or a finish that corrodes within months. A few spec details make the difference between a smooth production run and a costly rework. Here's what to look for before you buy, and where Wanluo fits into the picture.
Not All Stainless Grades Behave the Same
Many people assume stainless steel is a single, uniform material, but that assumption falls apart quickly once you put different grades side by side. The 304 you find in a kitchen sink won't hold up the same way as the 316 used on a marine railing. Small changes in nickel, chromium, and molybdenum content shift how the metal responds to salt, acids, and even everyday cleaning chemicals. What works indoors can start showing rust spots within months near the coast.
Machinability adds another layer of difference. Free-machining grades like 303 contain sulfur to break up chips, which makes them easier to turn and drill, but that same addition lowers corrosion resistance compared to 304. Welders notice it too: some grades stabilize with titanium or niobium to prevent carbide precipitation, while others require low-carbon variants to avoid weakening at the weld zone. So choosing a stainless grade isn't just about picking "rustless" steel—it's about matching the exact conditions the part will face.
Thread Fit: Where a Few Microns Change Everything
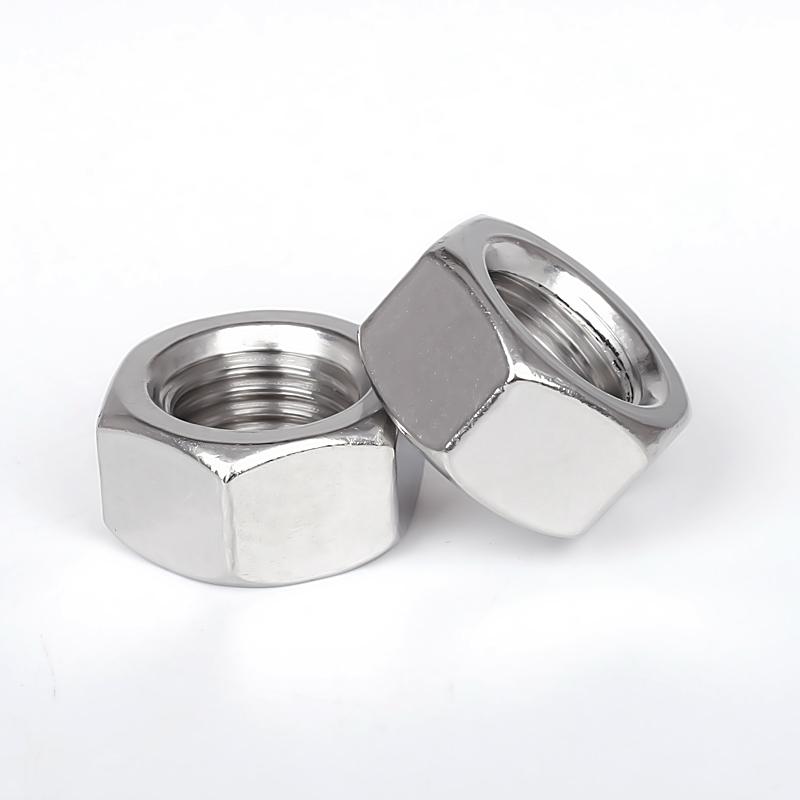
Ask a machinist why a bolt binds halfway in and you'll get a story about heat, plating, and a tolerance stack that sounded harmless on paper. A few microns of interference turn what should be hand-tight into a fight, and the same error on the loose side lets threads hammer themselves to death under vibration.
Thread fit classes exist because those tiny bands of clearance or interference do heavy lifting. A 6H/6g fit gives you room for lubricant and corrosion film without much slop; step to H7/g6 or a tighter class and the flanks share load more evenly, but you lose forgiveness for contamination. It's a trade-off that has to be made deliberately, not left to whatever the tool wear happened to produce.
When the fit is wrong, the failure rarely announces itself at assembly. It shows up later as fretting, fatigue cracks starting at the root, or fasteners loosening in the field. That's why shops chasing repeatability measure pitch diameters with more suspicion than a micrometer can justify, and why a few microns in the thread profile can mean the difference between a joint that stays put and one that never should have left the bench.
Surface Treatment and Passivation: Stop Galling Before It Starts
Galling happens when two metal surfaces slide under pressure, micro-weld, and tear apart. This is especially common in stainless steel threads because the passive oxide layer can scrape away, exposing bare, chemically active metal. Surface treatment and passivation aim to interrupt that sequence before the first micro-weld forms.
Passivation removes free iron and other contaminants from stainless steel, allowing a thicker, more uniform chromium oxide layer to rebuild. That layer reduces friction and adhesion in light-contact applications, but it does not change the underlying hardness. If the load is high or the sliding distance is long, passivated threads can still gall. In those cases, harder diffusion layers such as low-temperature carburizing or nitriding create a ceramic-like surface that resists cold welding, while solid lubricant coatings (molybdenum disulfide, PTFE) provide a physical barrier between mating parts.
Choosing the right treatment depends on the service environment. For bolted joints exposed to salt water, combining passivation with a nickel-based anti-seize often works better than relying on passivation alone. For high-cycle assembly or disassembly, a hard nitride layer or DLC coating on one side of the joint can reduce galling dramatically, but you also need to control thread tolerances and reduce sliding speed during installation.
Batch-to-Batch Dimensional Drift and How to Spot It
Dimensional drift between batches rarely announces itself with a single out-of-spec part. More often it shows up as a slow migration of the mean, a widening spread, or a tool wear pattern that looks fine in one production run and quietly shifts in the next. The most reliable early signal is a control chart layered with batch identifiers rather than a single continuous stream of measurements. When individual batch averages are plotted against their own ranges, subtle shifts that disappear in the overall data often become visible.
Another practical check is to compare first article inspection results across the last five or ten batches. If the same feature drifts by a few microns each time, even while staying inside tolerance, the process is heading toward an edge. Pair this with a review of setup records, tool changes, material lot numbers, and ambient temperature logs. A drift that tracks with a specific material lot or a particular fixture adjustment tells you far more than a standalone dimensional report.
For catching drift before it turns into scrap, short-run SPC methods work better than conventional charts that need long stable histories. Use a target chart with normalized values across batches or monitor the difference between each batch's first and last measured part. A growing within-batch taper is often the earliest physical signature of tool wear, clamping inconsistency, or thermal growth. Spotting it early becomes a matter of looking at the right comparisons, not just collecting more data.
MOQs, Lead Times, and Packaging: Questions Suppliers Expect
Before you reach out to a supplier, know that they’re not just waiting for your order—they’re screening whether you understand how production actually works. The first thing they’ll ask is your minimum order quantity (MOQ) target. If you can’t meet their stated MOQ, don’t pretend you can. Be upfront about your volume and ask if a trial order is possible, or if there’s flexibility on pricing for smaller batches. Suppliers prefer buyers who ask about MOQ constraints early rather than discovering them after samples are approved.
Lead time is another area where vague questions annoy suppliers. Instead of “how soon can you deliver,” ask for a breakdown: sample production time, bulk production time after deposit, and shipping method. Packaging gets overlooked, but it affects both cost and logistics. Suppliers expect you to specify whether you need plain poly bags, custom boxes, or retail-ready packaging, and whether you’ll handle labeling yourself or need them to apply barcodes. Nail these three topics—MOQs, lead times, and packaging details—and suppliers will take your inquiry seriously.
Quality Documents That Actually Match the Physical Parts
Too often, the paperwork tells a different story than the part sitting on the bench. A drawing might show a radius that was actually machined square, or a material cert could list a heat number from a batch that never left the warehouse. When that gap goes unnoticed, the result isn’t just confusion—it’s a production stop, a rejected shipment, or a field failure that costs far more than a corrected revision ever would. Real quality control starts with documents that mirror what’s physically in front of you, not what someone hoped would be there.
Closing that gap means treating documentation as a live record, not a one-time handoff. Every dimensional check, surface finish reading, and hardness test should be tied directly to the serial number or lot code of the actual component it describes. If a rework trims a few thousandths off a bore, the inspection report gets updated before the part leaves the cell. No catch-all templates, no generic tolerance blocks copied from a master file—just field notes, scan data, and photos that show what was measured, when, and with which instrument.
The payoff is measurable but rarely dramatic on paper. A shop that keeps its quality docs physically honest spends less time arguing with customers about nonconformances, fewer hours chasing ghost discrepancies during audits, and almost no time re-verifying parts that should have been accepted the first time. That kind of quiet reliability doesn’t come from a software upgrade or a motivational poster. It comes from the unglamorous habit of walking over to the part, comparing it against the drawing, and writing down what you actually see.
FAQ
OEM means the nuts are made to your specifications rather than picked from a standard catalog. You might supply exact dimensions, thread tolerances, material requirements, or even custom markings. The factory then produces the parts to fit your assembly without requiring you to modify the mating components.
Most buyers choose between 304 and 316. Grade 304 offers good corrosion resistance for general indoor and light outdoor use. Grade 316 contains molybdenum, making it far more resistant to chlorides, salt spray, and many industrial chemicals. If the nuts will face marine environments or chemical exposure, 316 is the safer choice.
Not always. Austenitic grades like 304 and 316 are usually non-magnetic in their annealed state but can become slightly magnetic after cold working or machining. If your application demands zero magnetic response, specify solution-annealed material and test a sample batch before full production.
Common options include plain as-machined, passivated, black oxide, and custom coatings. Passivation is often the default for stainless because it removes surface iron and strengthens the protective oxide layer. For food or medical use, a clean passivated finish with full traceability is usually required.
Provide the full thread specification: standard, diameter, pitch, and tolerance class. For metric threads, a 6H tolerance is typical for nuts. Also give the width across flats and overall height. If possible, send a sample bolt or drawing so the manufacturer can verify fit before shipping.
Yes, many OEM suppliers accept trial orders or sample runs. This allows you to check thread fit, surface quality, torque performance, and packaging. Be upfront about your expected annual volume so the factory can quote tooling and unit costs accurately.
Ask for material certificates such as EN 10204 3.1, dimensional inspection reports, and salt spray test results if corrosion resistance matters. RoHS and REACH declarations are useful for exported products. For food, medical, or marine applications, request passivation certificates and full material traceability.
A magnet test can help but is not conclusive because some genuine stainless grades are slightly magnetic. More reliable checks include density measurement, salt spray testing, and reviewing the mill certificate. Uneven plating, dull patches, or rust spots after brief exposure to moisture are warning signs.
Conclusion
Buyers often assume any stainless hex nut will hold up, but grades like 304 and 316 differ sharply in corrosion resistance, especially around chlorides or acids. A slightly looser thread fit may feel fine during hand assembly yet allow vibration to back the nut off, while an overly tight fit can seize under torque. Pairing the correct grade with a controlled thread tolerance avoids most early failures. Surface condition matters just as much; without proper passivation or a suitable anti-galling coating, stainless-on-stainless threads can cold weld during tightening, leaving you with a stripped or frozen fastener. Specify the exact passivation method and ask for proof it was actually performed, not just assumed.
Dimensional drift from batch to batch is more common than many OEM buyers expect, especially when suppliers switch subcontractors or adjust tooling without notice. Requesting a first-article inspection report and comparing a few random samples against the drawing can reveal subtle shifts in hex width, height, or thread pitch before they cause assembly line stoppages. When discussing orders, don't overlook minimum order quantities, lead time buffers, and packaging formats; some suppliers quote attractive unit prices but require large MOQs or ship loose bulk that increases handling damage. Finally, insist on quality documents that reflect the actual parts in the box. A certificate that lists the wrong heat number or a generic material test report is worse than none, because it gives false confidence before a costly recall.
Contact Us
Contact Person: Shane
Email: [email protected]
Tel/WhatsApp: 8613357785029
Website: https://www.wanluohardware.com